List Price: $249,900 | $70 per sq.ft. Multi Family A 3 Unit Multi Family Home
With 0 One Bedroom Units , 3 - Two Bedroom Units ,0 - Three Bedroom Units
Under Contract Date Listed Thursday Jun 18, 2026 | MLS# 5095558
With 0 One Bedroom Units , 3 - Two Bedroom Units ,0 - Three Bedroom Units
Under Contract Date Listed Thursday Jun 18, 2026 | MLS# 5095558

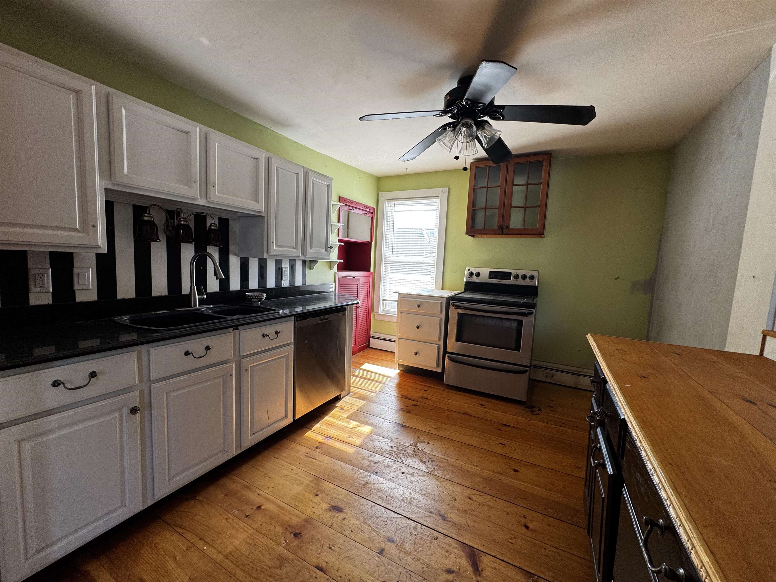
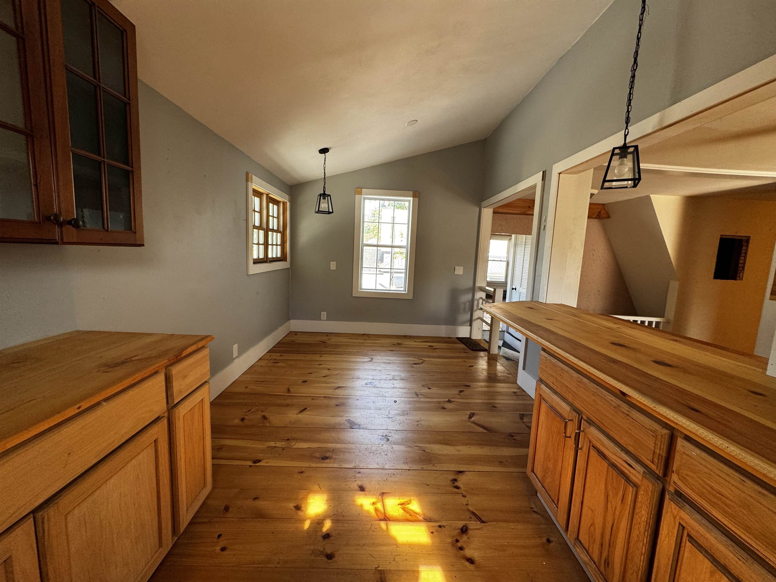
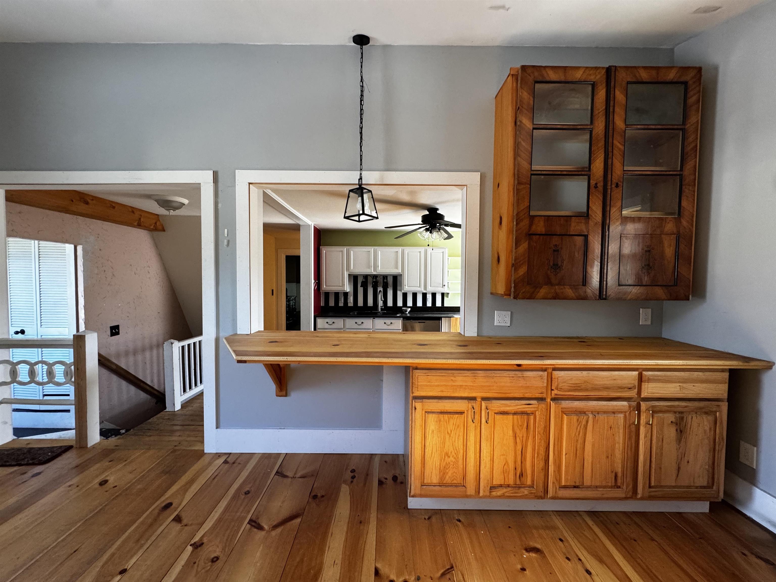
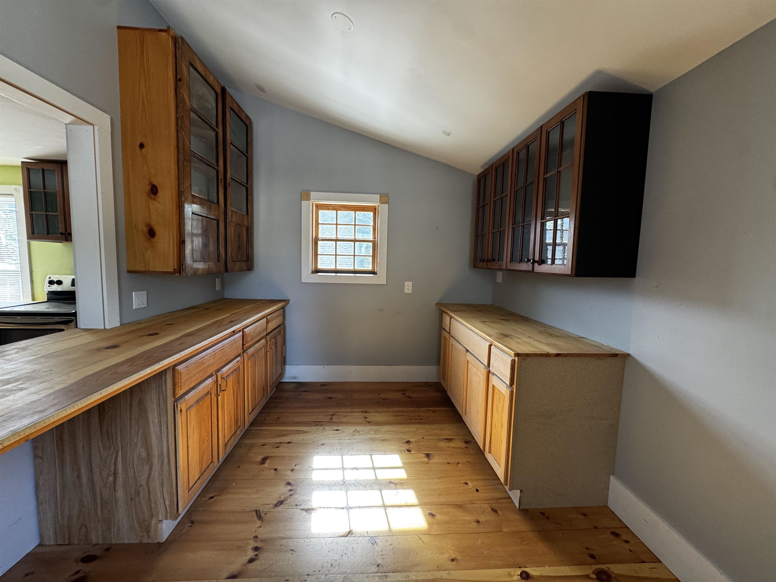
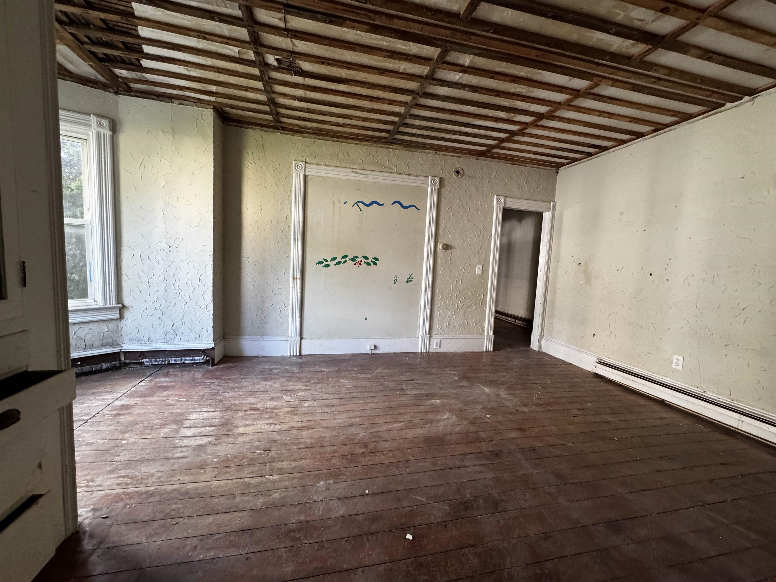
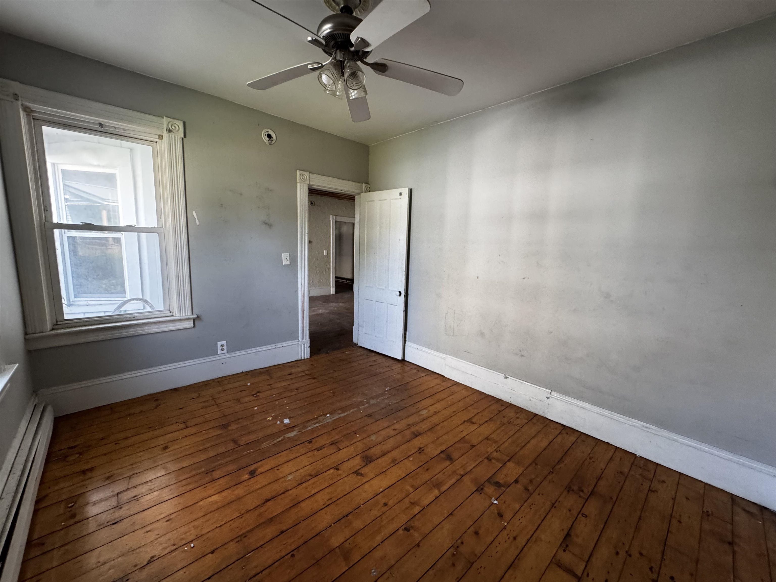
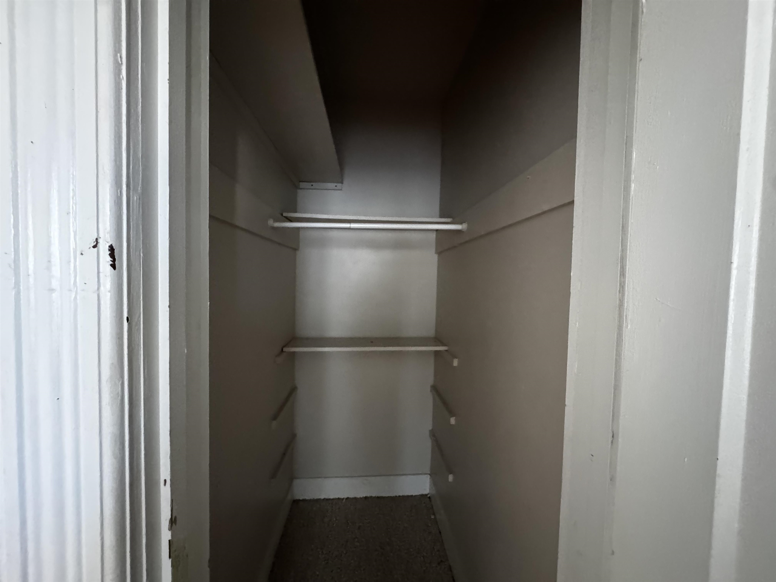
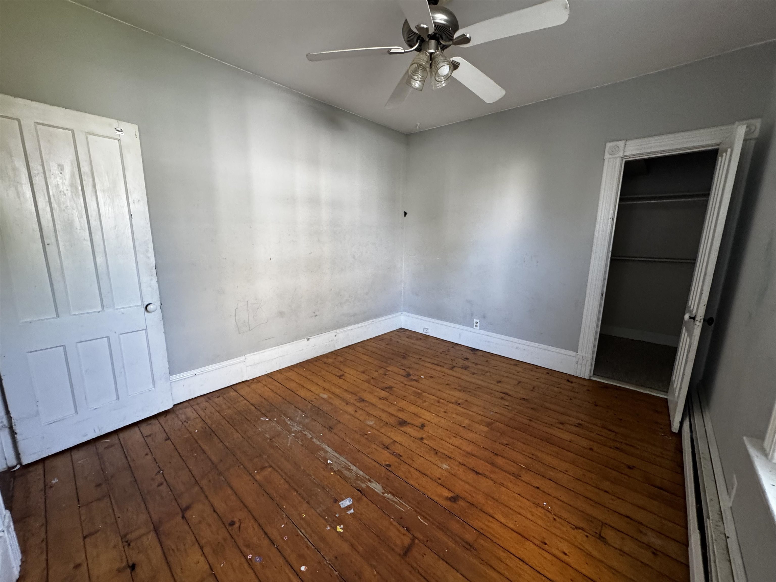
To see this Listing
Address: 406-408 Gage Street Bennington VT
Listed by Justine Curry Maple Leaf Real Estate
Description:
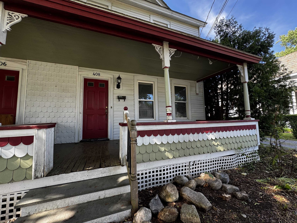
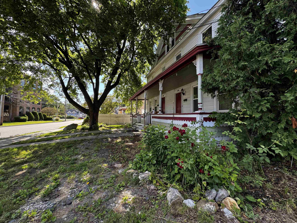
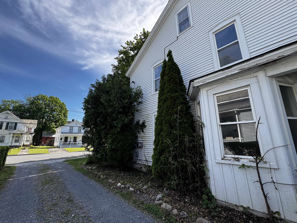
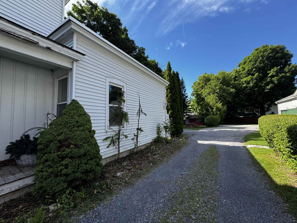
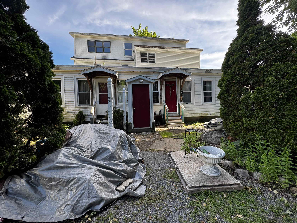
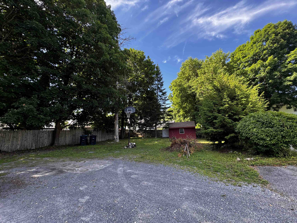
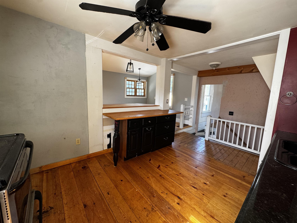
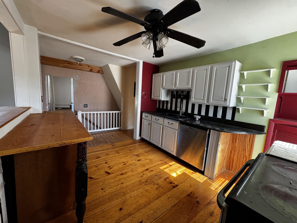
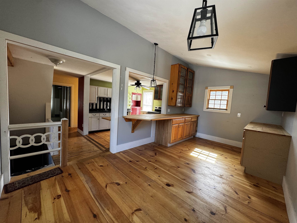
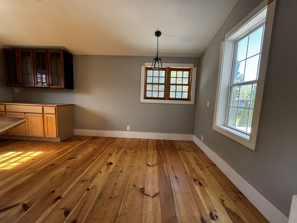
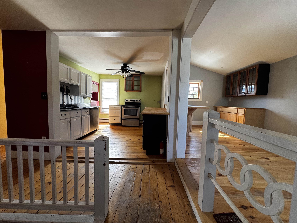
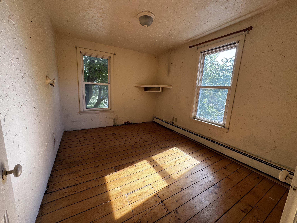
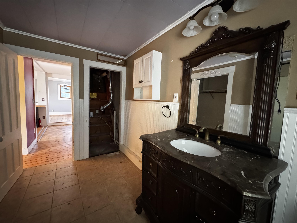
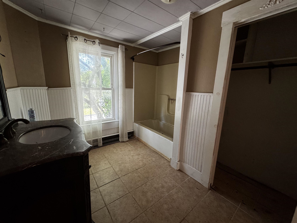
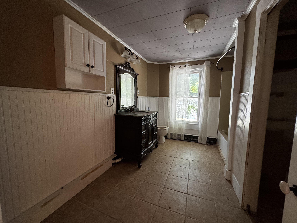
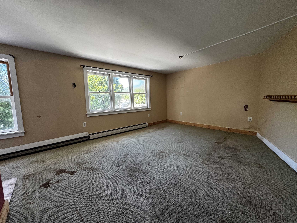
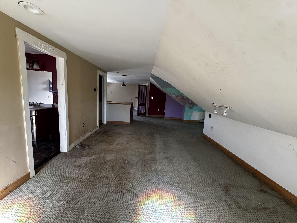
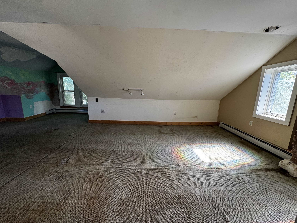
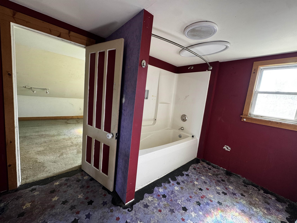
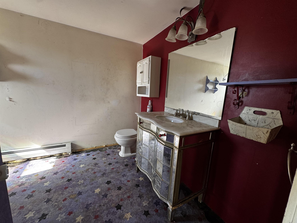
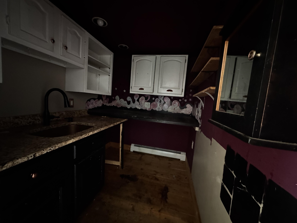
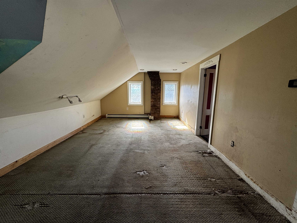
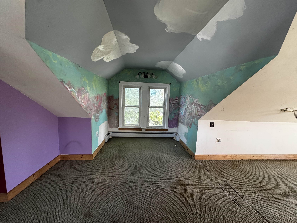
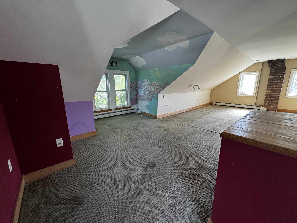
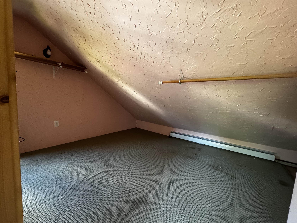
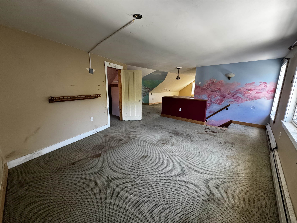
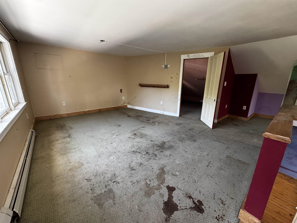
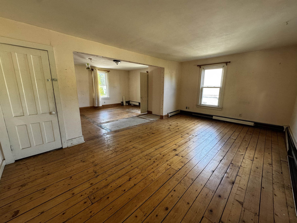
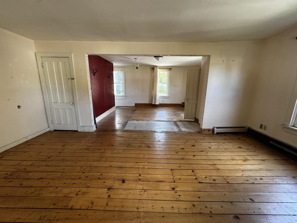
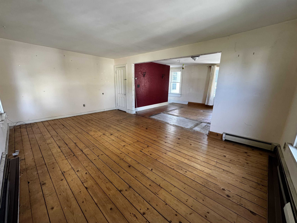
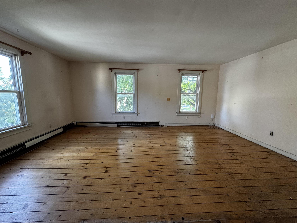
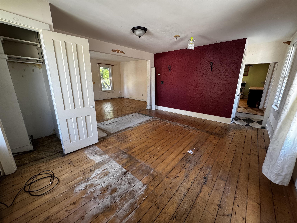
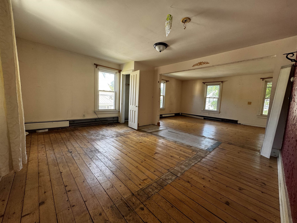
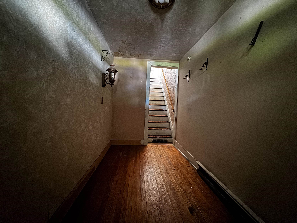
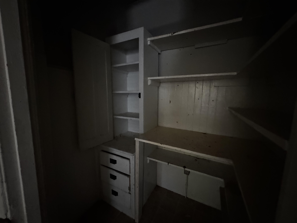
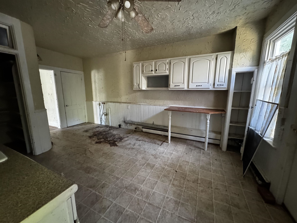
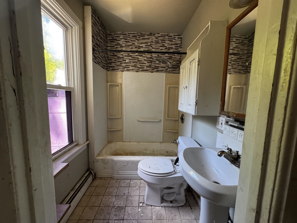
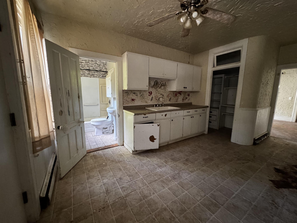
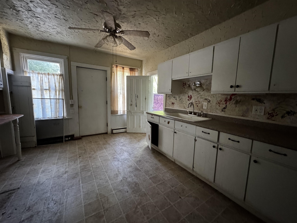
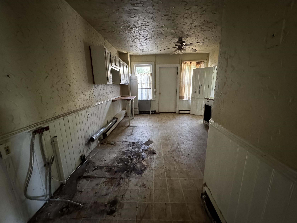
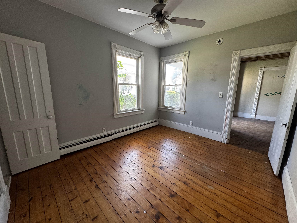
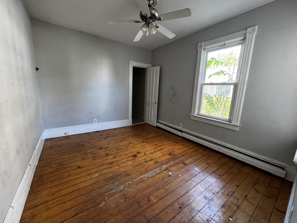
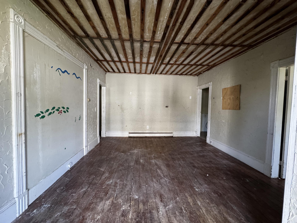
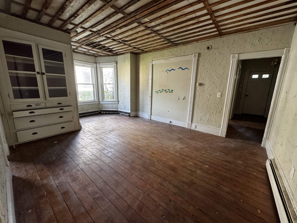
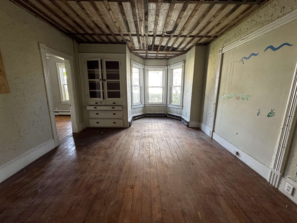
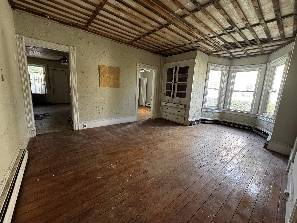
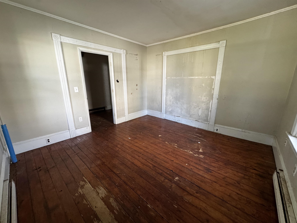
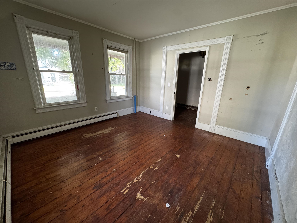
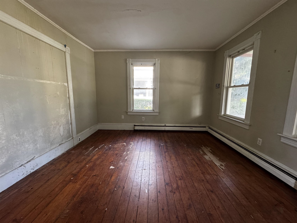
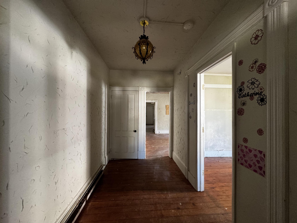
Bring this historic gem back to life and unlock its incredible potential! Rich with the timeless character and charm of a late-1800s home, this unique property features spacious rooms and many original architectural details waiting to shine again. The building includes three two-bedroom units, including a generously sized two-story unit with a kitchenette and full bathroom on the upper level. Enjoy a large covered front porch, private off-street parking in the rear, and a storage shed for added convenience. Ideally located near downtown shopping, restaurants, recreation facilities, and public transportation, this property offers both charm and accessibility. Whether you're an investor, renovator, or someone with a vision, this is a rare opportunity to build equity and restore a piece of history. With strong income potential and endless possibilities, this property is ready for its next chapter. Don't miss out!
Annual Expenses
Taxes: $6,082
Taxes: $6,082
Income
Construction: Wood Frame | Vinyl Siding | Wood Siding
Year Built: 1890
Style: Antique | Multi-Family
Floors | Stories: 2
No. Elevators:
Total Sq.Ft. Finished: 5409
Above Grade Sq.Ft.: 3569
Basement: Concrete Floor | Full | Exterior Stairs | Locked Storage | Storage Space | Unfinished | Exterior Access | Basement Stairs
Year Built: 1890
Style: Antique | Multi-Family
Floors | Stories: 2
No. Elevators:
Total Sq.Ft. Finished: 5409
Above Grade Sq.Ft.: 3569
Basement: Concrete Floor | Full | Exterior Stairs | Locked Storage | Storage Space | Unfinished | Exterior Access | Basement Stairs
Exterior Color: White
Roof: Membrane | Architectural Shingle | Slate
Seasonal: No
Roof: Membrane | Architectural Shingle | Slate
Seasonal: No
Heating: Oil | Baseboard | Hot Water | Multi Zone | Radiator
Cooling: None
Electric: 200+ Amp Service | Circuit Breaker(s)
Utilities: Cable Available | Telephone Available
Electric Meters:
Water: Public
Sewer: Public
Cooling: None
Electric: 200+ Amp Service | Circuit Breaker(s)
Utilities: Cable Available | Telephone Available
Electric Meters:
Water: Public
Sewer: Public
Land Information
Level | Sidewalks | Street Lights | In Town | Near Shopping | Neighborhood | Near Public Transport | Near School(s)
Lot size: 0.21 acres
Zoned: R)
Surveyed: Unk
Flood Zone: No
Road Frontage: 100
Driveway: Common/Shared | Gravel | Right-Of-Way (ROW)
Level | Sidewalks | Street Lights | In Town | Near Shopping | Neighborhood | Near Public Transport | Near School(s)
Lot size: 0.21 acres
Zoned: R)
Surveyed: Unk
Flood Zone: No
Road Frontage: 100
Driveway: Common/Shared | Gravel | Right-Of-Way (ROW)
Additional Information
Docs Available : Deed | Right-Of-Way (ROW) | Tax Map
Easement - Yes
Taxes $6,082
Assesed Value Not Reported
Docs Available : Deed | Right-Of-Way (ROW) | Tax Map
Easement - Yes
Taxes $6,082
Assesed Value Not Reported
Schools
School District: Southwest Vermont
Elementary School: Bennington Elementary School
Middle School: Mt. Anthony Union Middle Sch
High School: Mt. Anthony Sr. UHSD 14
School District: Southwest Vermont
Elementary School: Bennington Elementary School
Middle School: Mt. Anthony Union Middle Sch
High School: Mt. Anthony Sr. UHSD 14
